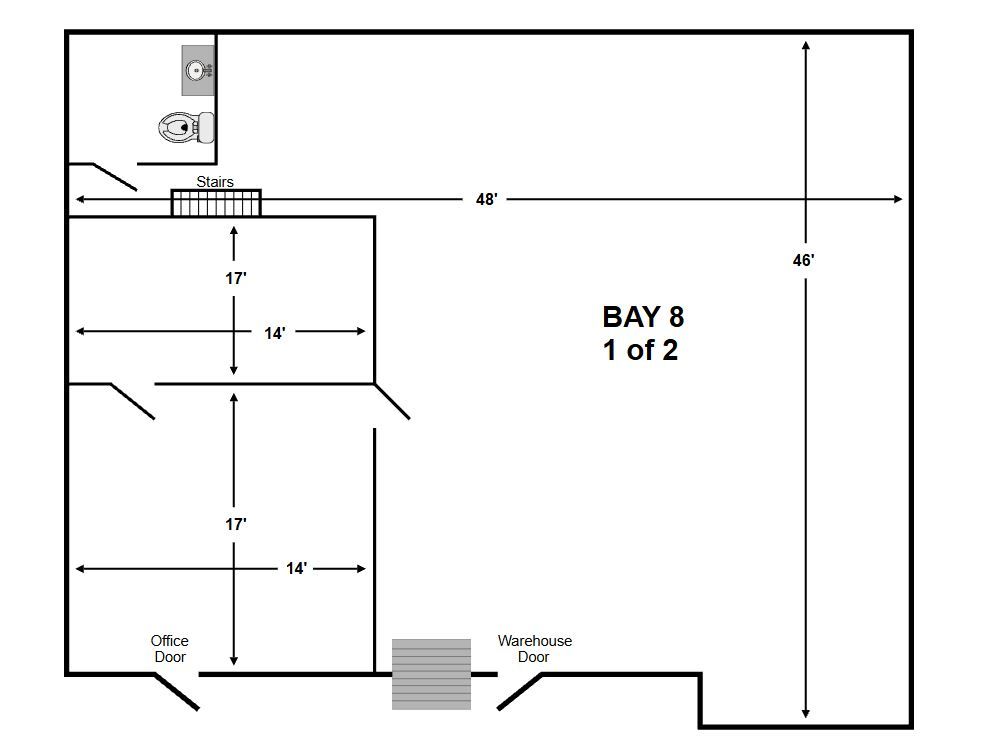
Bay 8 (2)
Enclosed Upper Room: 34' depth x 14' width
Safety Features: Includes a 3' wood rail overlooking the lower level
Entry Access: Dedicated Front Door located on the upper level
Vertical Access: Wide internal staircase leading up from the first level
Description:
Unit Diagram Measurements